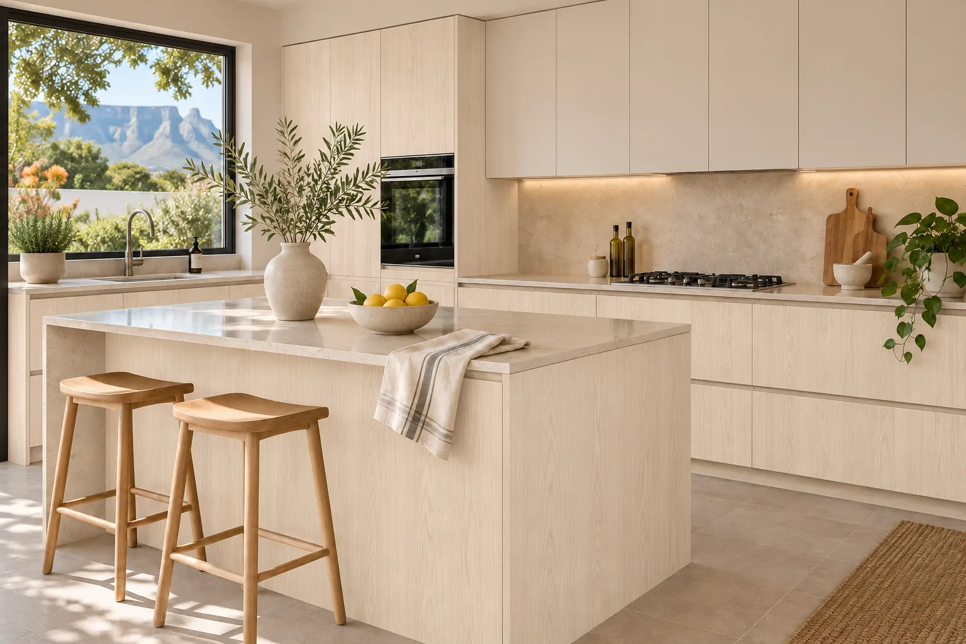
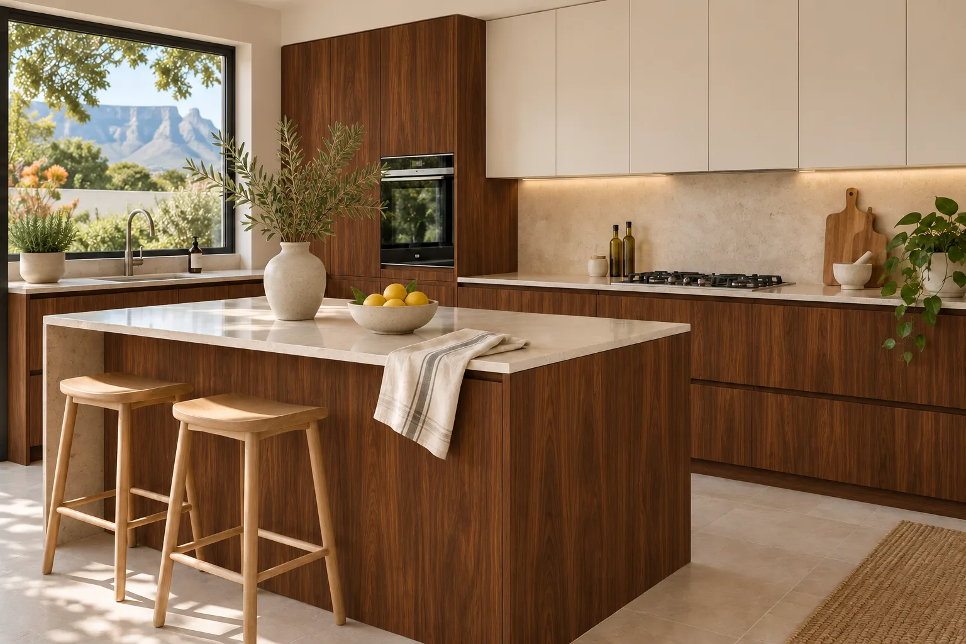
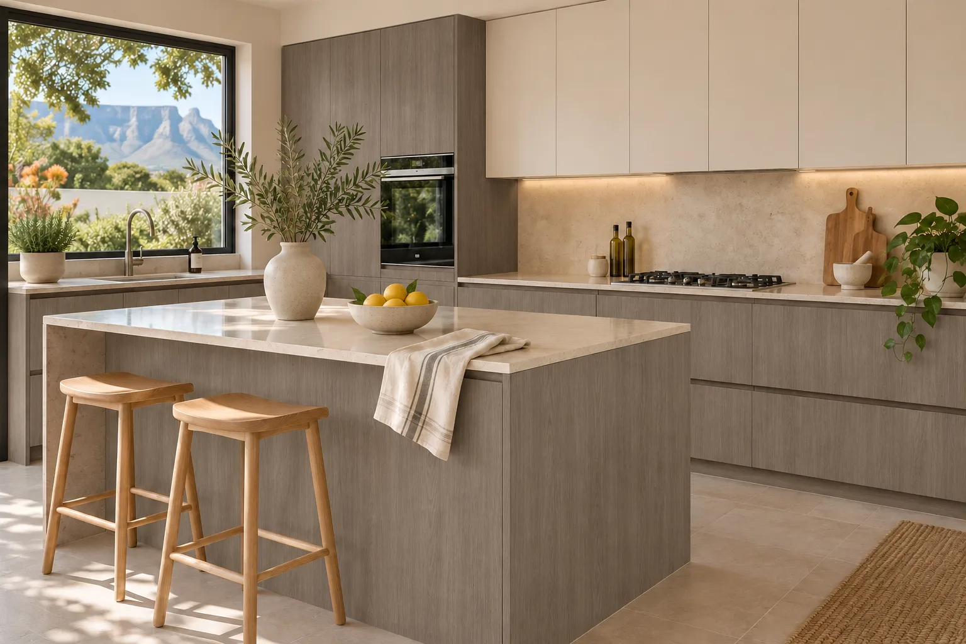
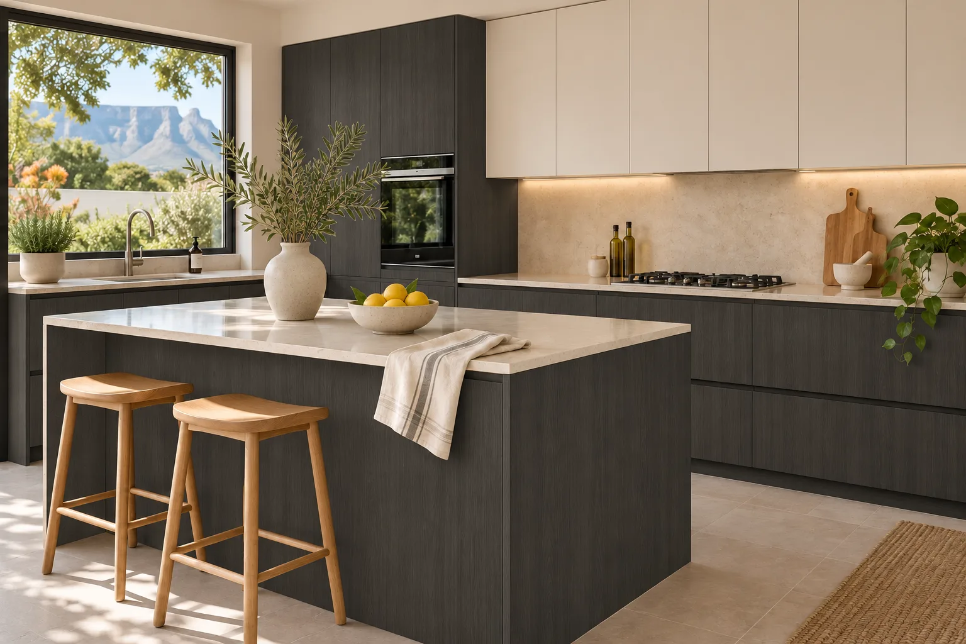
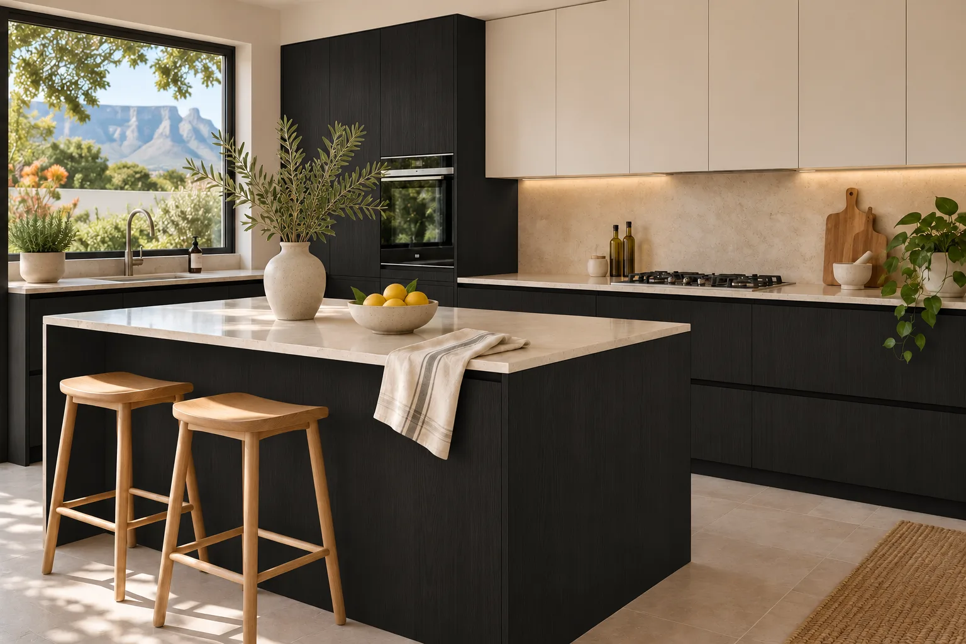
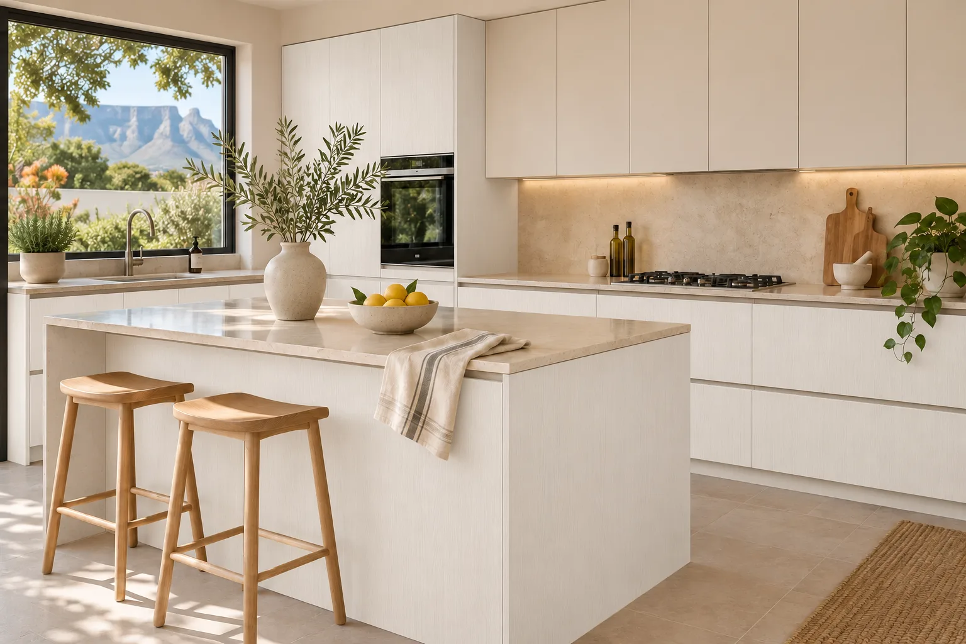
Colour, grain & texture.
Compare melamine, laminate and timber-look finishes. We confirm the board type, colour and finish in your specification.
KITCHENS. CUPBOARDS. INTERIORS.
Kitchens, cupboards, TV units, vanities and home offices. Fitted joinery planned around your room and budget.
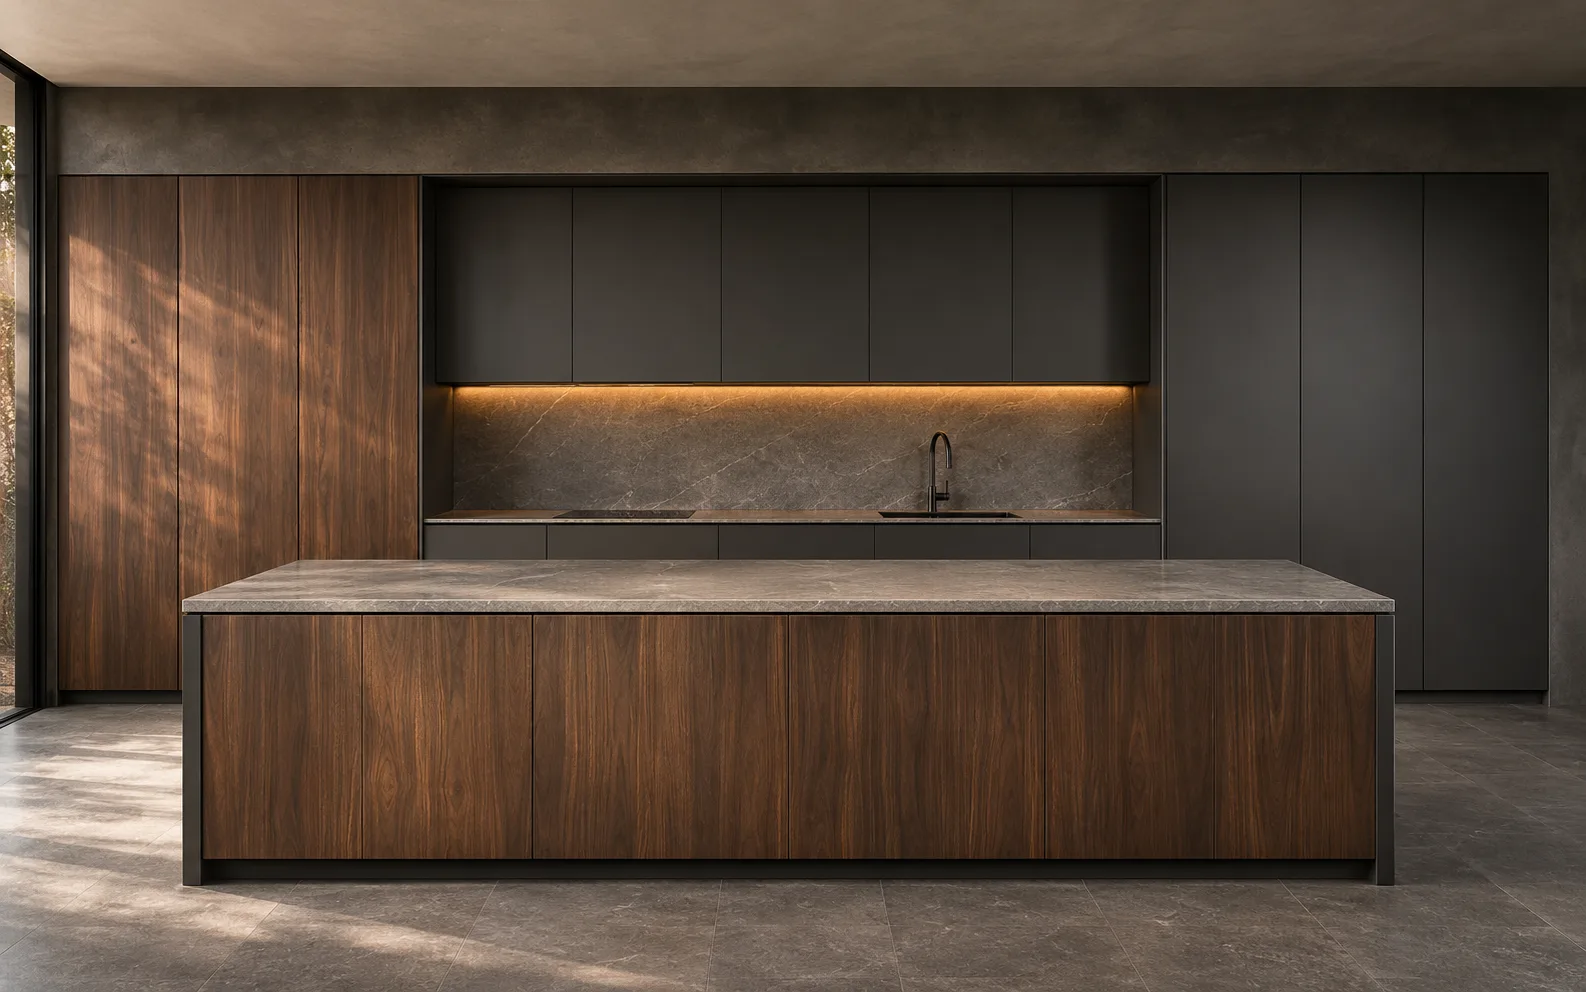
Loading kitchen image…
CUSTOM KITCHENS
Cabinet layouts, drawers and worktops planned around how you cook and what you need to store.
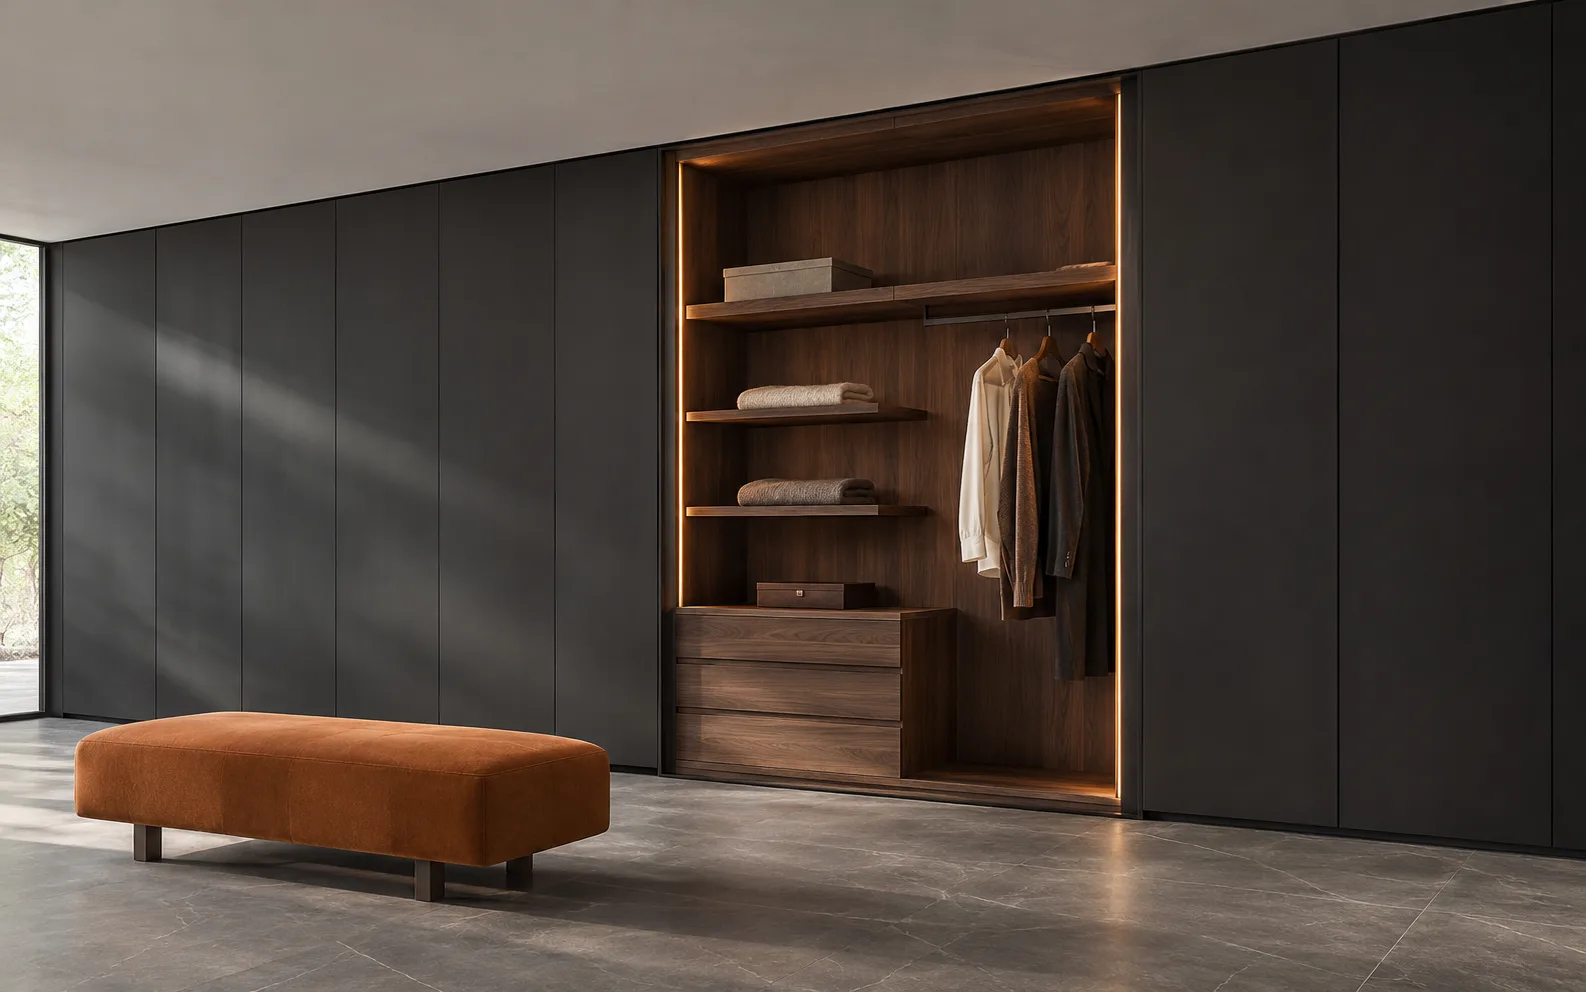
Loading bedroom image…
FITTED BEDROOM CUPBOARDS
Built-in cupboards and walk-in wardrobes with hanging space, shelves and drawers planned around what you own.
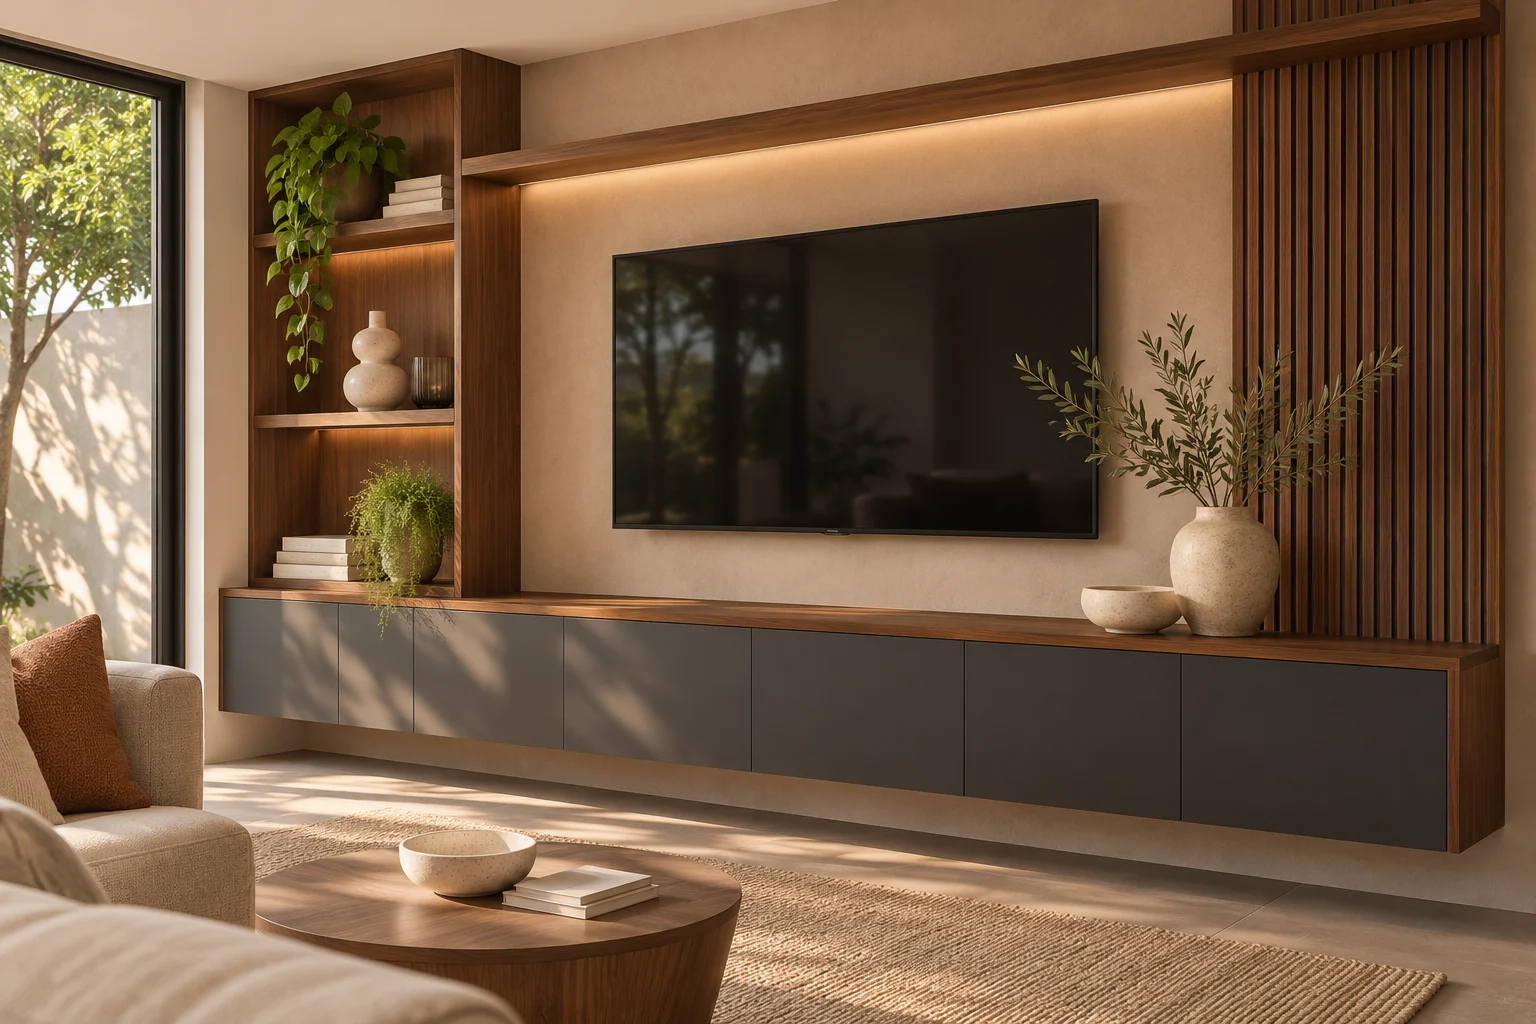
Loading tv units image…
TV & MEDIA UNITS
Floating cabinets, wall panels and shelving, with space for devices and cables.
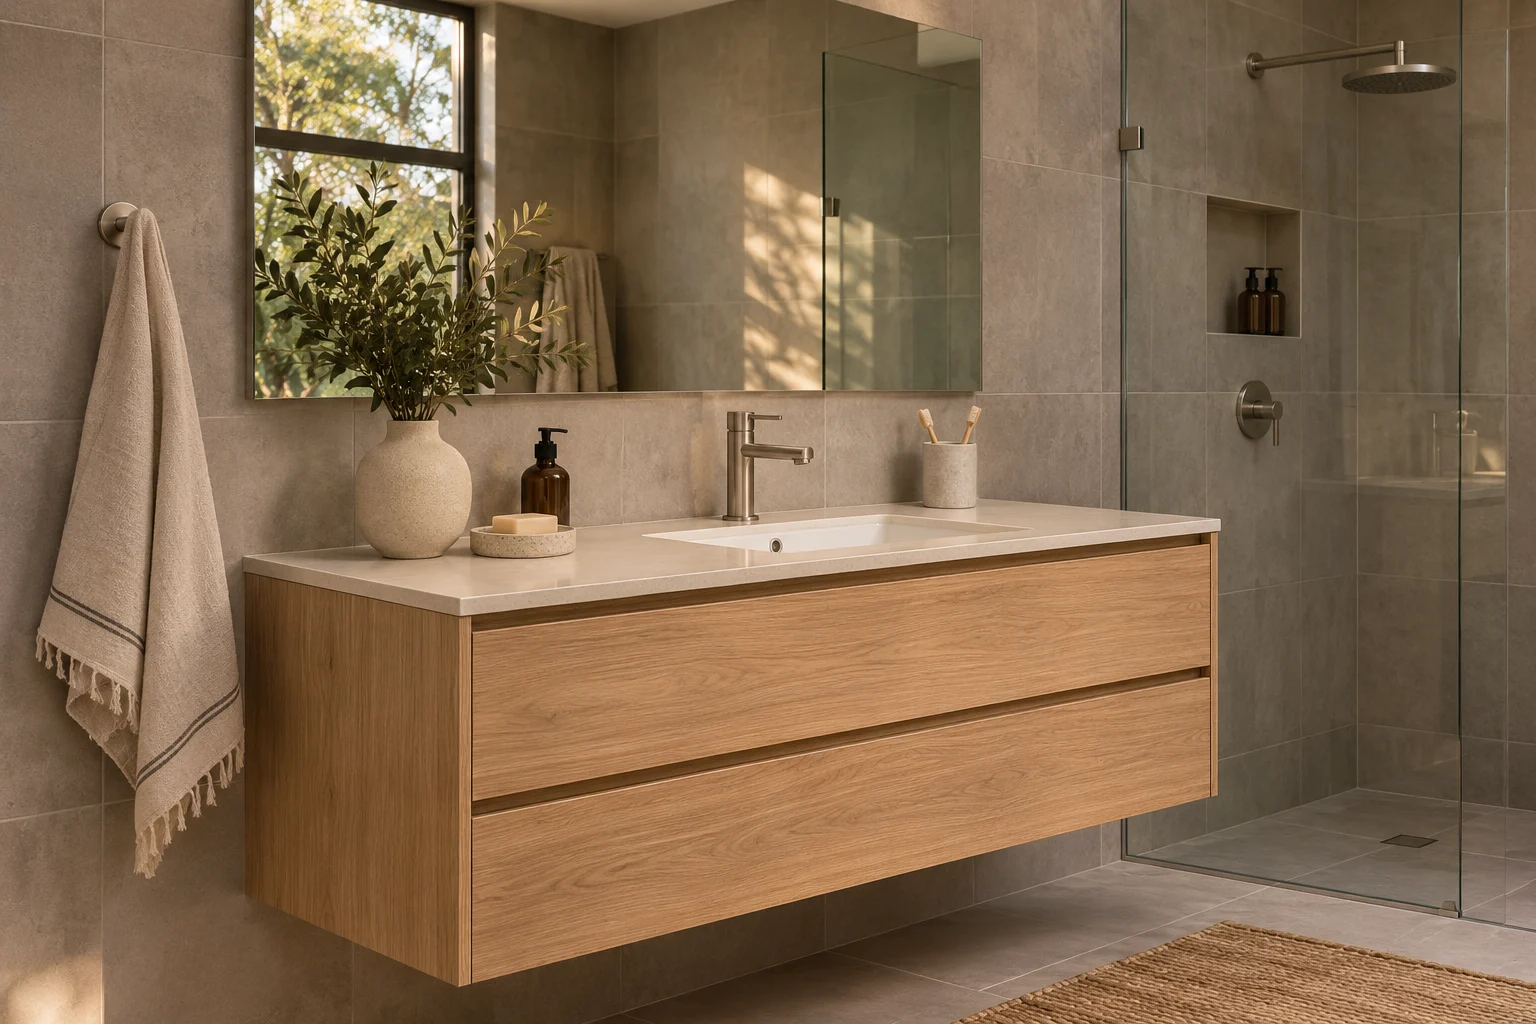
Loading vanities image…
BATHROOM VANITIES
Fitted bathroom cabinets planned around your basin, plumbing and storage needs, with finishes suitable for the room.
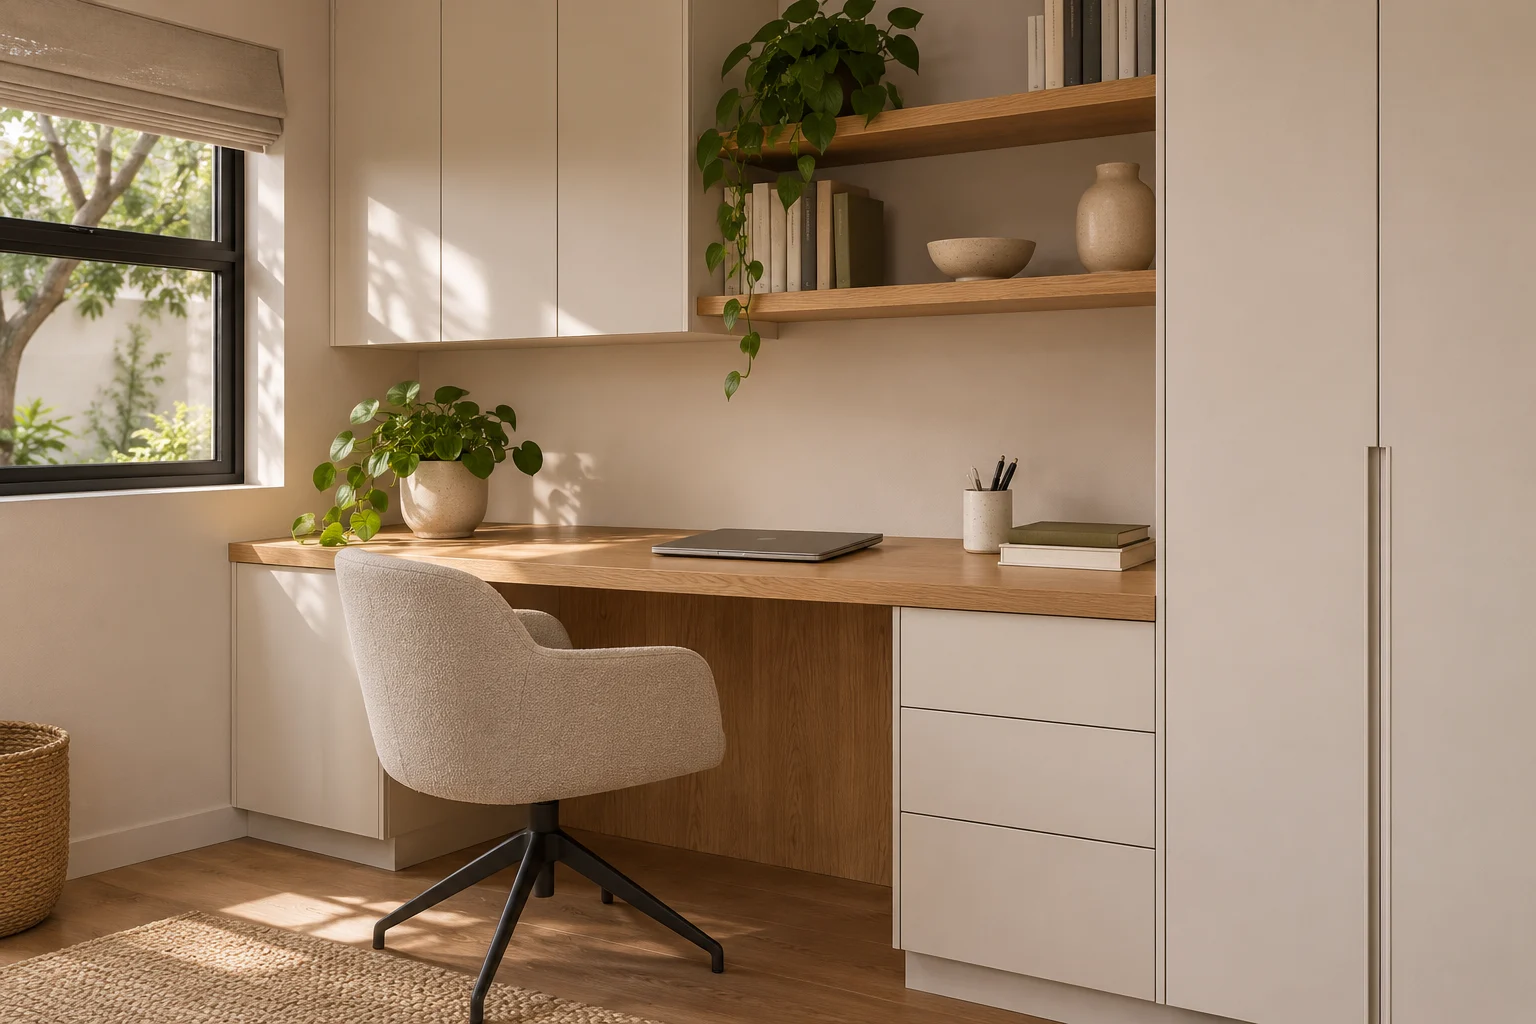
Loading home offices image…
FITTED HOME OFFICES
Desks, shelves and cupboards fitted to your room, with space for equipment, paperwork and cables.
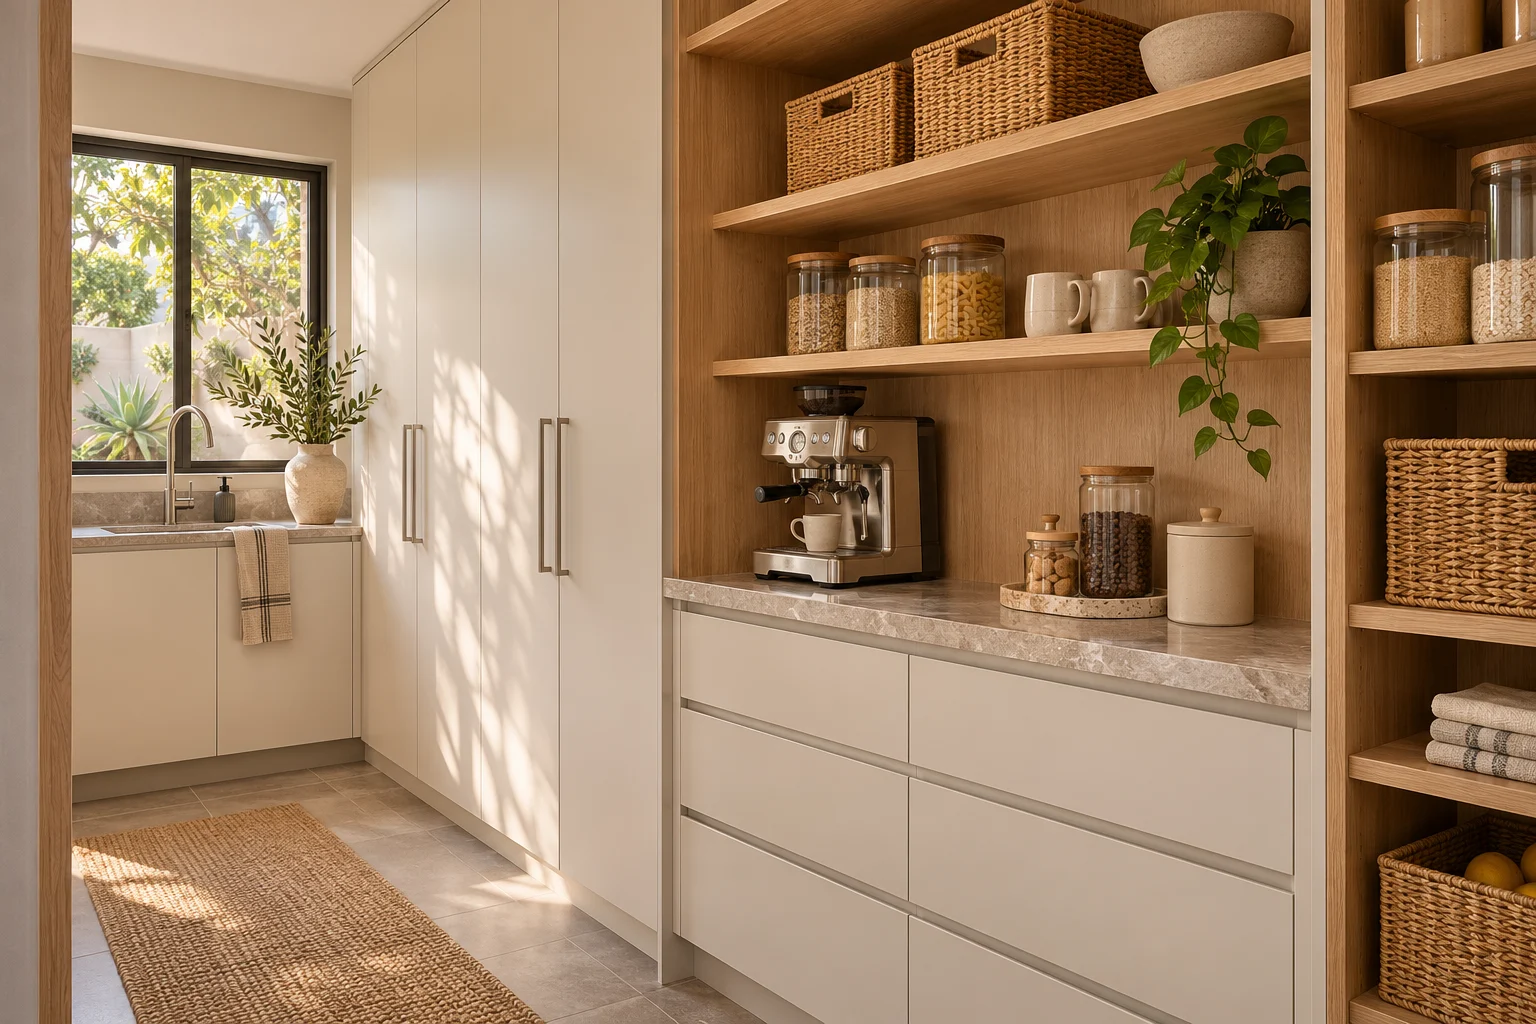
Loading other joinery image…
STORAGE & OTHER JOINERY
Laundry and scullery cupboards, pantries, bars, coffee stations, shelving and entrance storage. We can also discuss reception counters and office storage.
We’ve built Grainline around helping you plan your fitted interiors and managing the work through to installation.
We work with specialist manufacturing and installation partners. Grainline coordinates the people, drawings and decisions, so you have one point of contact.
We start with your space, what you need and your budget. Then we work through the layout and finishes with you.
Swipe through seven cabinet finishes in the same kitchen. The worktops and upper cupboards stay the same.
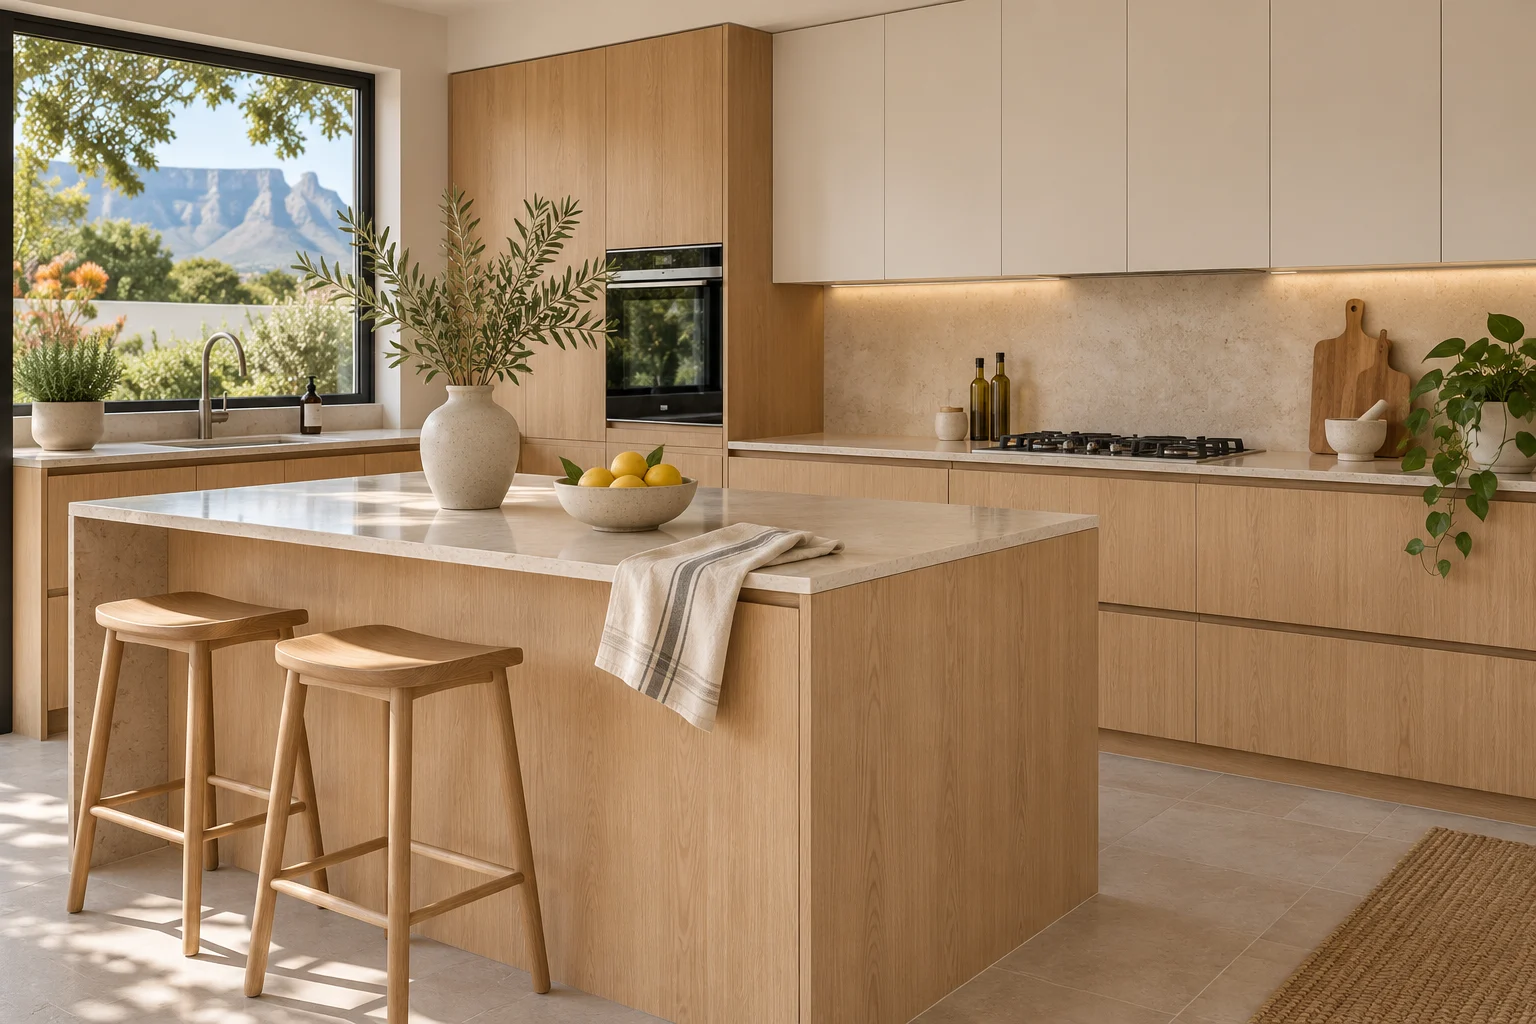
Compare melamine, laminate and timber-look finishes. We confirm the board type, colour and finish in your specification.
Discuss surface options, care requirements and cost. The final material and edge details are confirmed before manufacture.
Hinges, drawer runners, handles and internal fittings form part of the specification, alongside the visible finishes.
Grainline coordinates the design, manufacturing partners and installers. You deal with us throughout the project.
We discuss what you need, your budget and timing, then assess and measure the space.
Review the layout, storage, materials and finishes before approving the design for manufacture.
We coordinate with specialist manufacturing partners using the approved drawings and specifications.
We coordinate installation and review the completed work with you, recording any finishing items that need attention.
Tell us about your space.